
Price Reduction - Primary on Main






Address
1001 Big Oak Cv, Oxford, MS
Price
$ 780,000
Property Attributes
- MLS#167906
- TypeSingle Family
- Listing Status Active
- CountyLAFAYETTE
- CityOxford
- AreaNorth
- NeighborhoodOakmont
- Zip38655
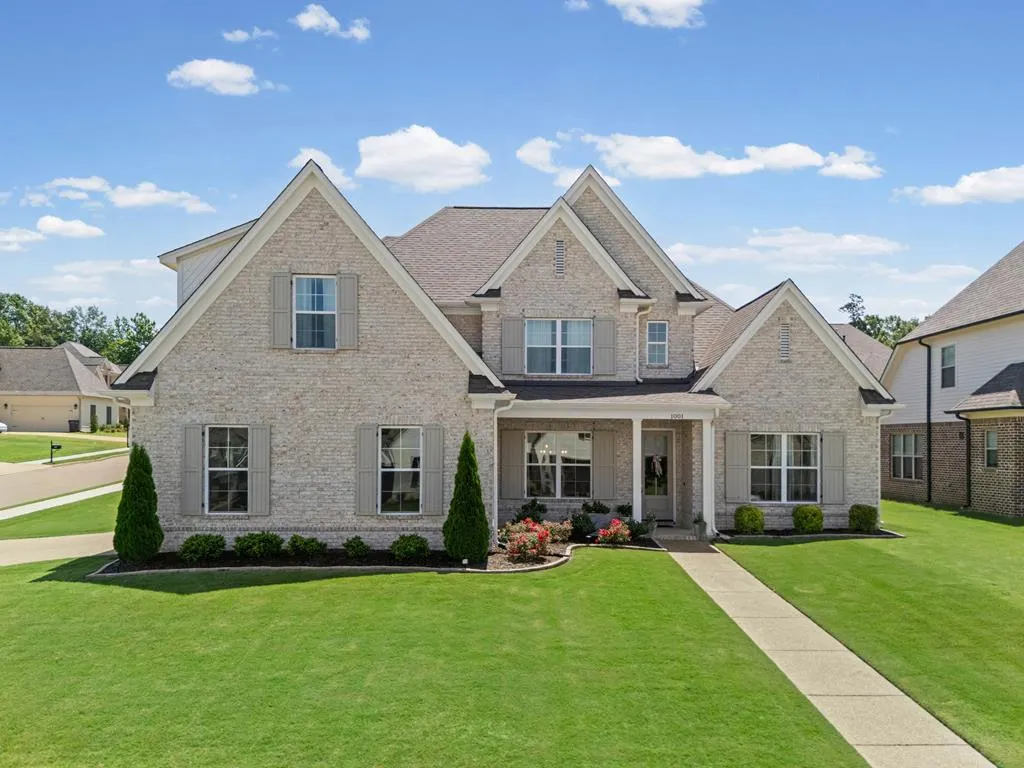
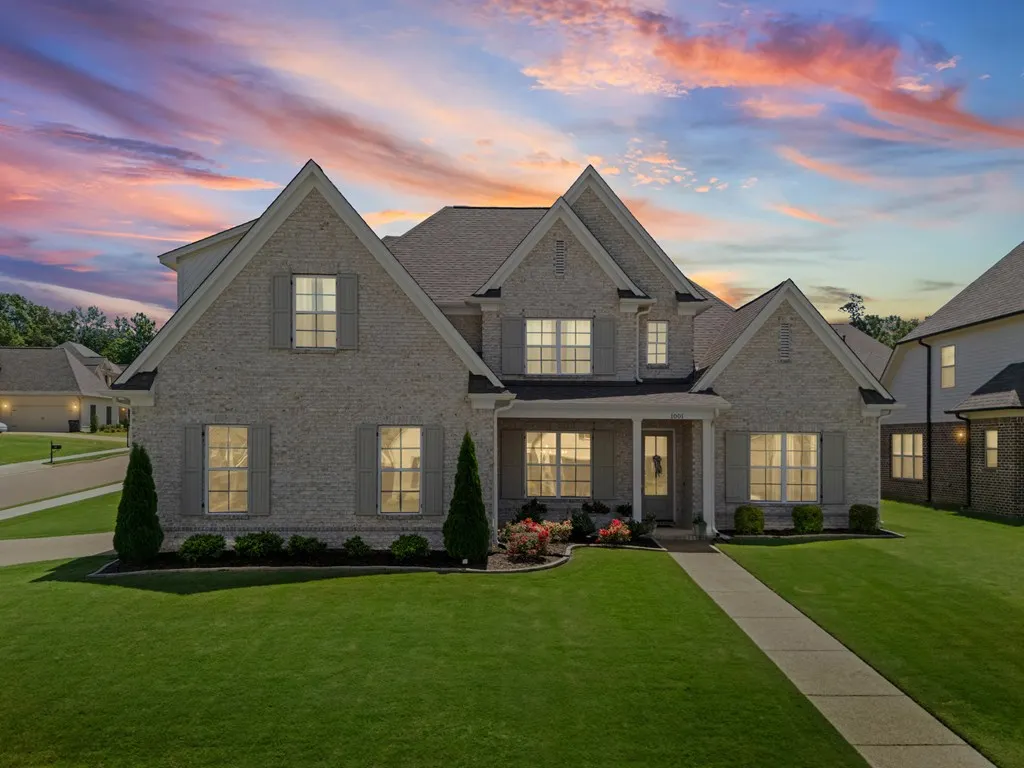
- StyleTraditional
- Year Built2023
- Taxes$ 5088
- Price$ 780,000
- Bedrooms5
- Full Bathrooms5
- Half Bathrooms1
- Sqr Footage3438
- Lot Size0.29 Acres
Data Source:
North Central Mississippi REALTORS®
Property Description
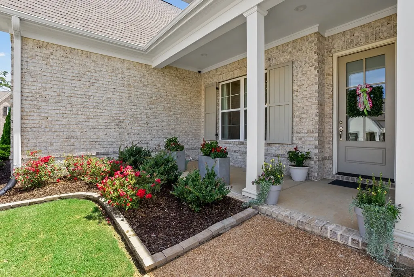
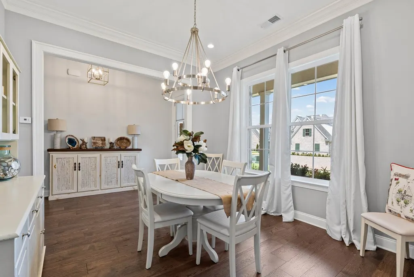
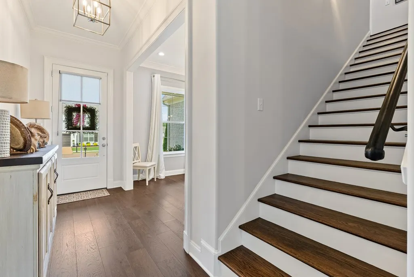
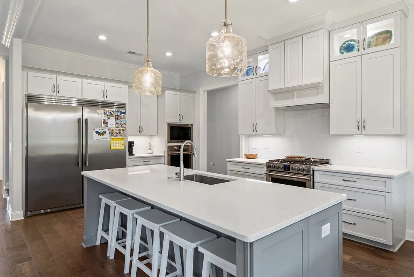
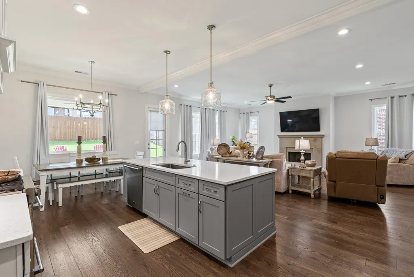
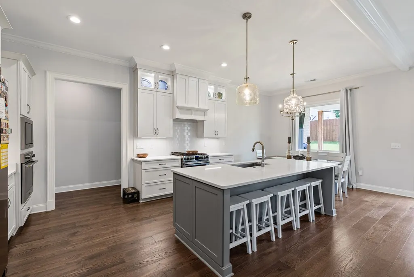
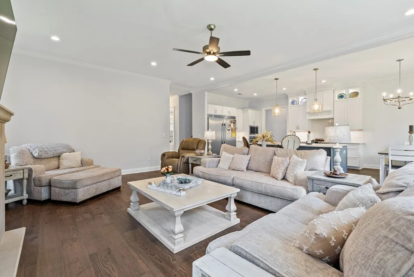
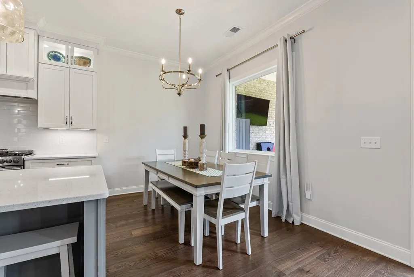
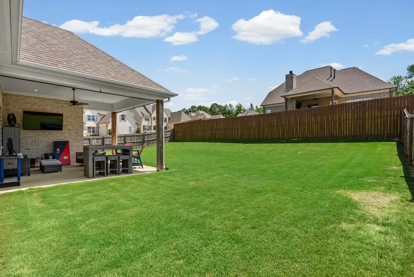
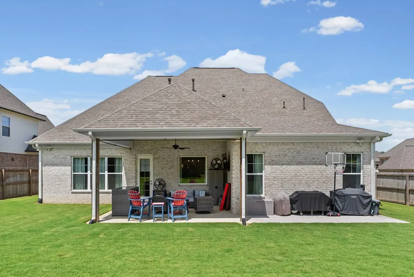
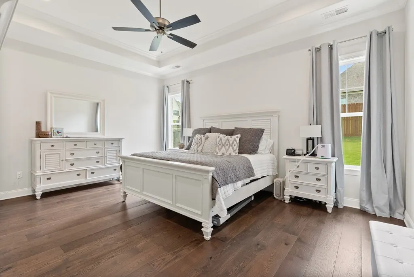
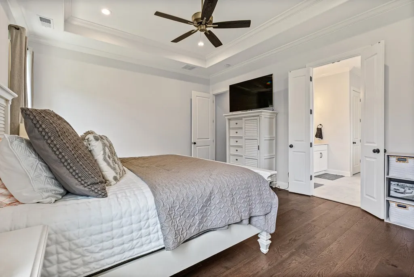
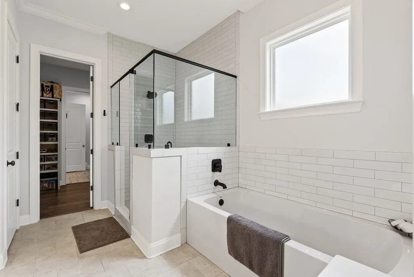
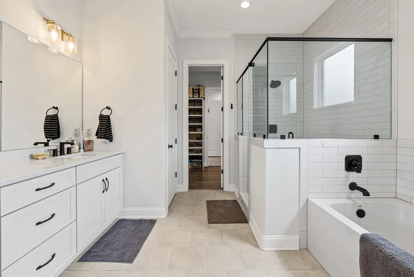
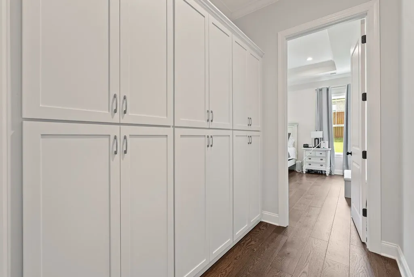
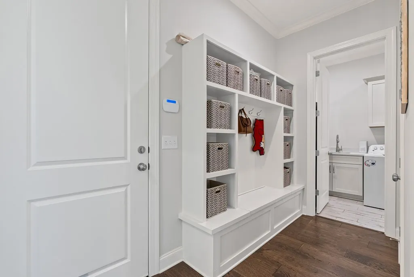
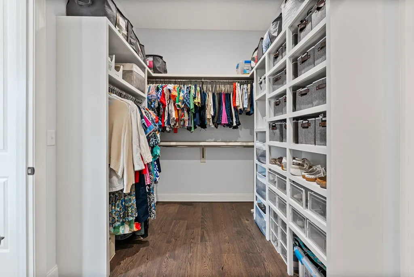
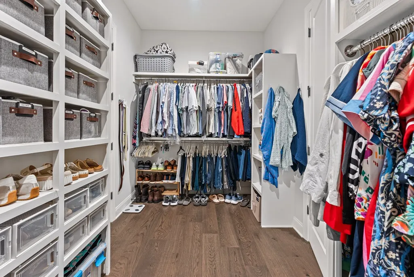
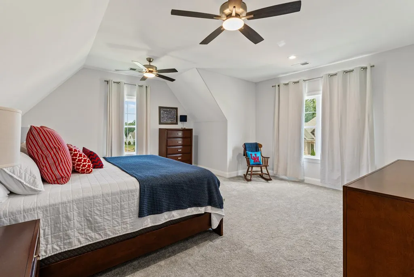
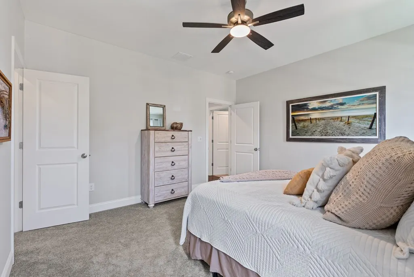
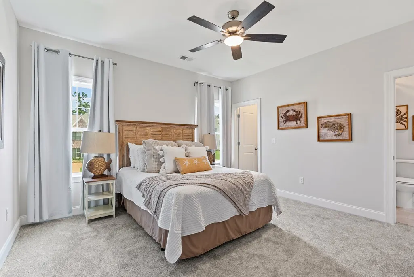
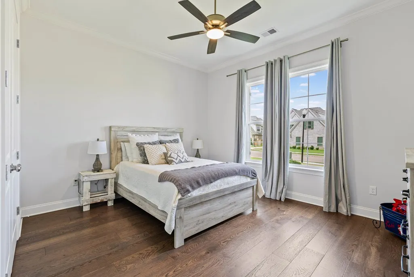
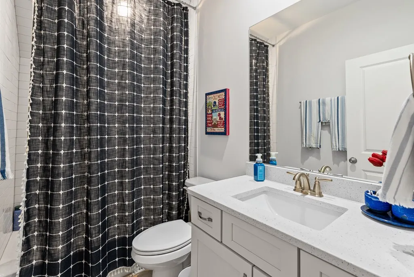
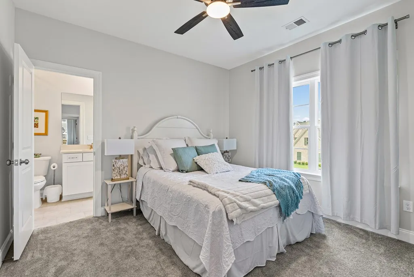
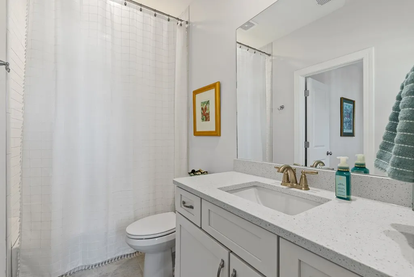
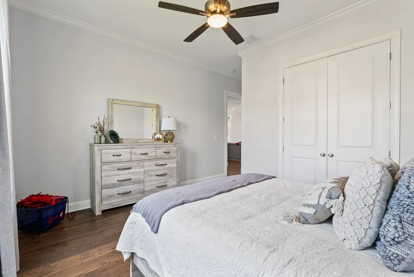
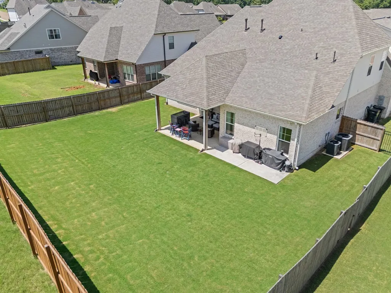
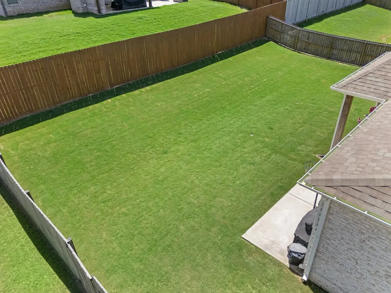
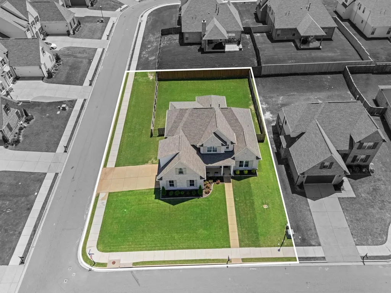
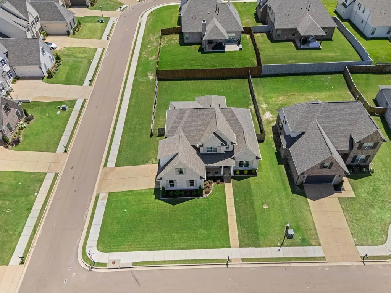
The perfect family home is waiting for you! Tucked back on the corner of Centerpoint Dr and Big Oak Cv, this 5 bedroom, 5.5 bath house with a great covered patio and fenced yard is just what you've been looking for! Fantastic Corner lot, Fenced yard, it has 2 bedrooms on the main level, 3 bedrooms up. It also has 5.5 bathrooms - plenty for everyone! Boasting top notch finishes, tankless hot water heaters, stainless appliances, granite countertops, built in cabinets and a dining room, this home is great for entertaining or just relaxing with frineds and family. Picture yourself waking up to a fresh brewed espresso in your new kitchen with open floor plan watching your kids play in your back yard in this great neighborhood! Make an appointment to come see it today!
| Price History | |
|---|---|
| 6/29/2026 | Listed $797,000 |
| 9/1/2026 | 3$780,000 |
General Features
| Sewer | Public Sewer |
|---|---|
| Heating | Central,Electric |
| Cooling | Electric |
| Utilities | Cable Connected |
| Possession | Negotiable |
| Roof | Architectural |
| Appliances | Tankless Water Heater,Microwave,Dishwasher,Disposal,Electric Range,Refrigerator,Vented Exhaust Fan |
| HOA Fee | 460 |
| Garage Spaces | 2 |
| Association Fee Includes | Maintenance Grounds,Other-See Remarks |
| Patio/Porch Features | Patio |
| Architectural Style | Traditional |
| Pool Features | None |
| Construction Materials | Brick |
| Year Built | 2023 |
| Electric | NEMPA |
| Stories Count | 2 |
| Levels | Two |
| Property Subtype | Residential |
| Parcel Number | 132X04125.52 |
| County | Lafayette |
| Property Type | Residential |
| HOA | Yes |
| Attached Garage | No |
| Subdivision Name | Oakmont |
| Garage Y/N | Yes |
| Total Rooms | 10 |
| Full Baths | 5 |
| Status | Active |
| Directions | Take HWY 7 North to Industrial Park Drive. Turn left and into Northpointe Subdivision. Oakmont's entrance is in the very back of Northpointe. For GPS directions use 645 Counterpointe Cv. The house is |
| City | Oxford |
| High School District | Oxford |
| Zoning Description | SUBDIVISION COVENANT |
| MLS Area | North |
| Lot Size Units | Square Feet |
| Lot Size Square Feet | 12632.4 |
| Carport Y/N | No |
| Property Attached Y/N | No |
| Tax Annual Amount | 5088.38 |
| Virtual Tour | https://tour.usamls.net/1001-Big-Oak-Cv-Oxford-MS-38655/unbranded |
| Building Area Units | Square Feet |
| Primary Bedroom Level | Main |
| Living Area Units | Square Feet |
| Standard Status | Active |
| Occupancy Type | Owner |
| Middle/Junior School District | Oxford |
| Elementary School District | Oxford |
| Legal Description | as recorded |
| Freehold | IDX,BBO |
Interior Features
| Interior Amenities | Pantry,Ceiling Fan(s) |
|---|---|
| Flooring | Carpet,Hardwood,Ceramic Tile |
| Fireplace Features | Gas |
| Kitchen Level | Main |
| Air Conditioning Y/N | Yes |
| Heating Y/N | Yes |
| Window Features | Aluminum Frames,Blinds |
| Fireplace Y/N | Yes |
| Half Baths | 1 |
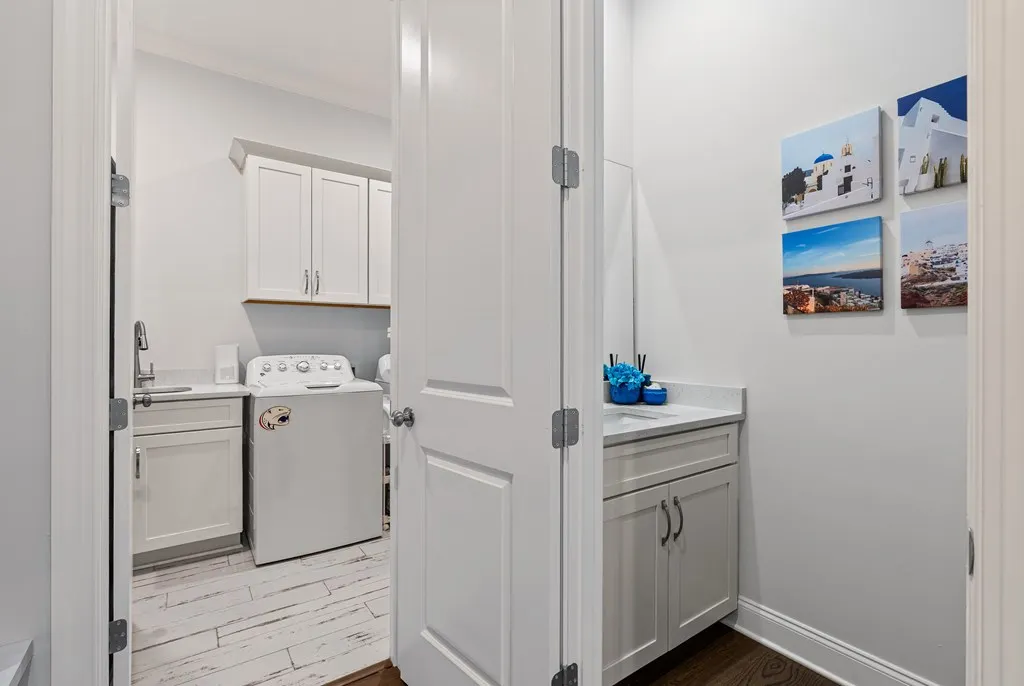
| Laundry Features | W/D Hook Up,Main Level |
| Total Bedrooms | 5 |
| Living Room Level | Main |
| LivingAreaSource | Plans |
| Total Baths | 6 |
| Family Room Level | Main |
| Dining Room Level | Main |
| Bedroom 4 Level | Upper |
| Bedroom 3 Level | Upper |
| Second Bedroom Level | Main |
Exterior Features
| Fencing | Fenced |
|---|---|
| Parking Features | 2 Car Garage |
| Water Source | Public |
| Total Parking | 2 |
| Lot Size Area | 12632.4 |
| Foundation Details | Slab |
| Spa | No |
| Building Area Total | 3438 |
| Lot Size Acres | 0.29 |
| Road Surface Type | Asphalt |
| Waterfront Y/N | No |
| Covered Spaces | 2 |
Amenities
- Foreclosure
- Views
- Short Sale
- New Construction
- Adult 55+
- Lease To Own
- No HOA Fees
- Furnished
- Primary On Main
- Air Conditioning
- Seller Finance
- Green
- Fixer Upper
- Horse
- Golf
- Fireplace
- Deck
- Garage
- Basement
- Pool
Property vs Single Family Average in 38655
Price
Taxes
Year Built
Visits
 All information deemed reliable but not guaranteed. All properties are subject to prior sale, change or withdrawal. Neither listing broker(s) or information provider(s) shall be responsible for any typographical errors, misinformation, misprints and shall be held totally harmless. Listing(s) information is provided for consumer's personal, non-commercial use and may not be used for any purpose other than to identify prospective properties consumers may be interested in purchasing. The data relating
